Leave a Message

Thank you for your message. We will be in touch with you shortly.

Explore Our Properties

Property Description

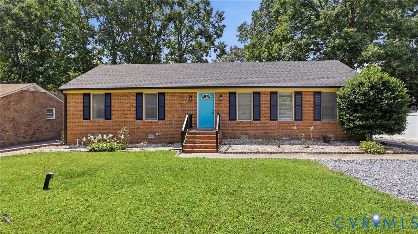
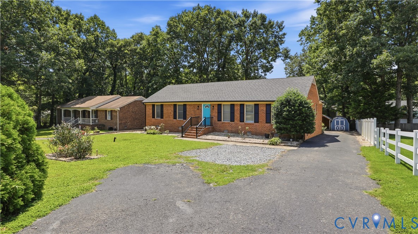
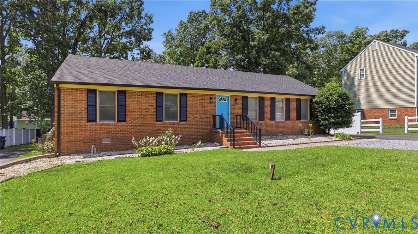
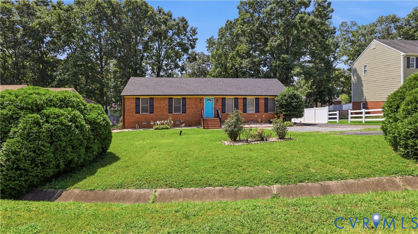
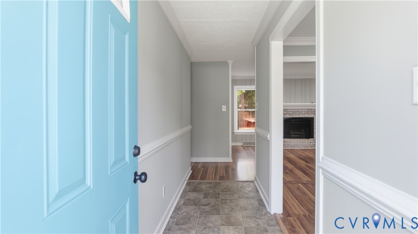
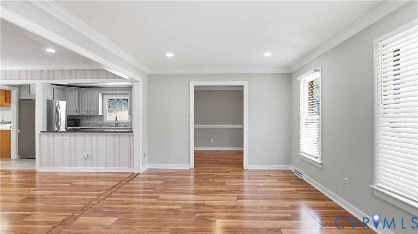
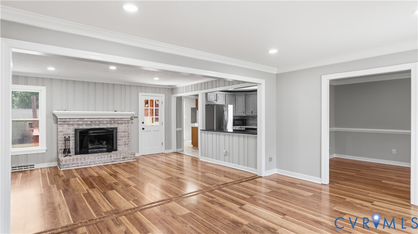
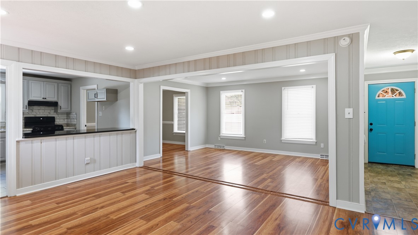
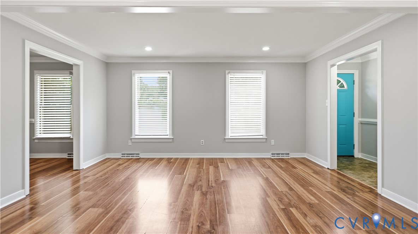
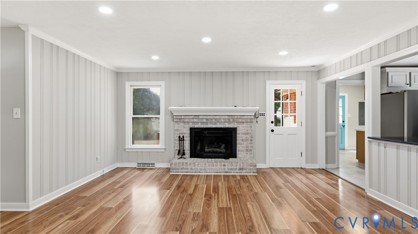
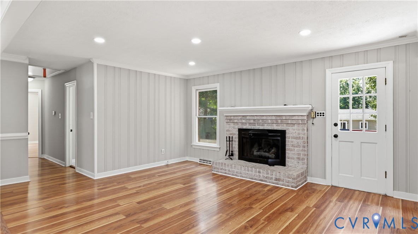
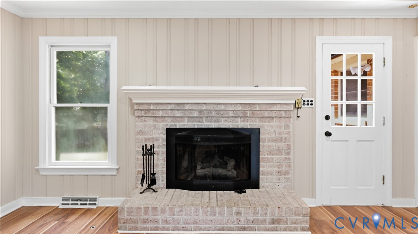
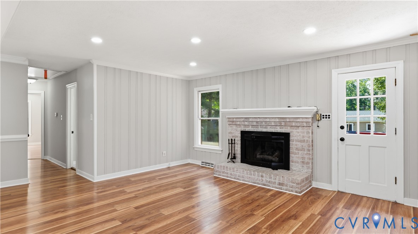
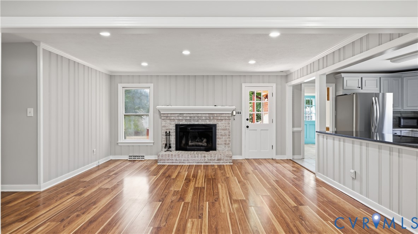
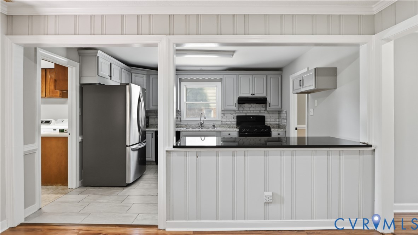
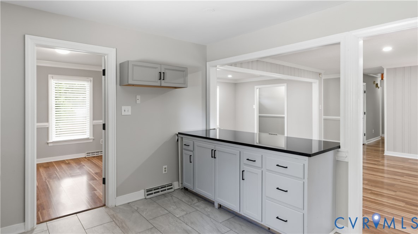
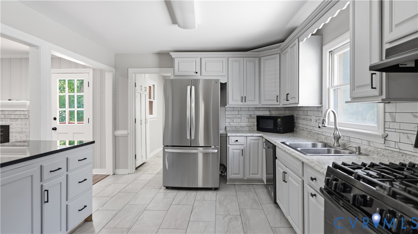
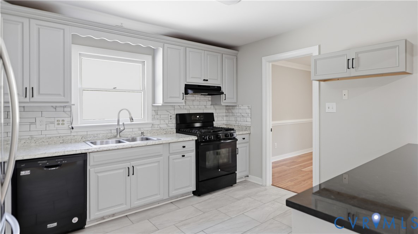
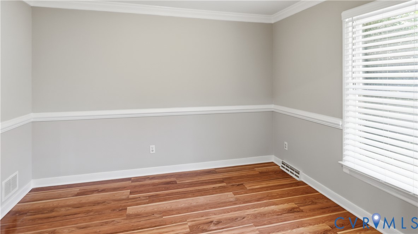
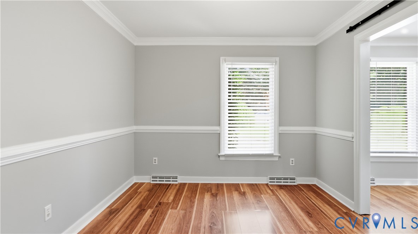
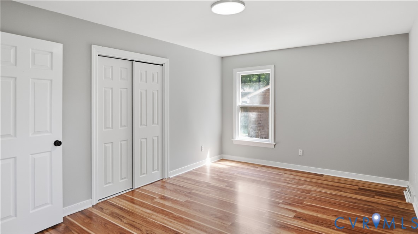
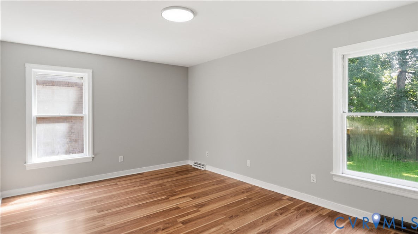
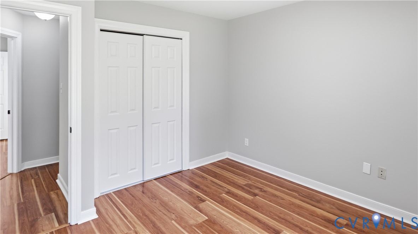
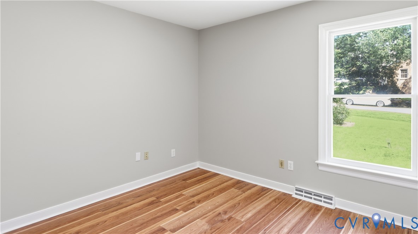
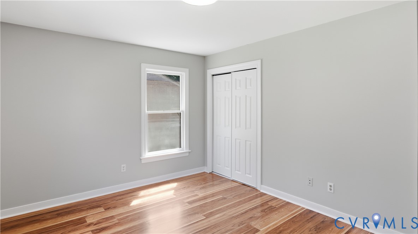
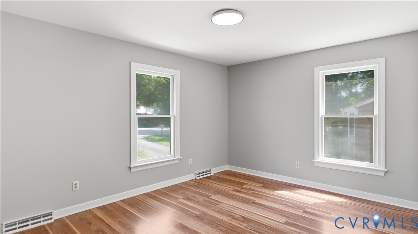
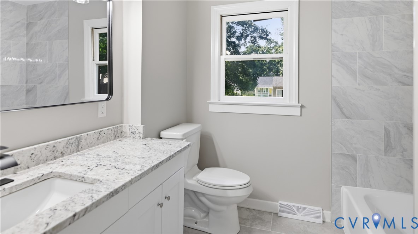
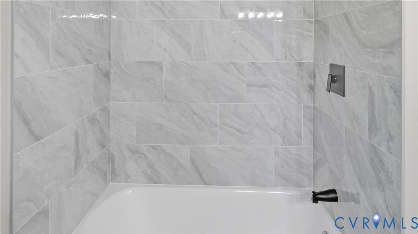
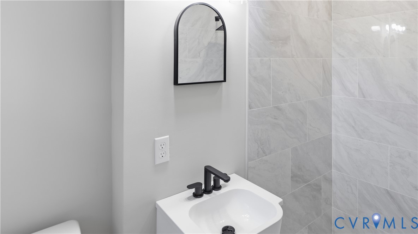
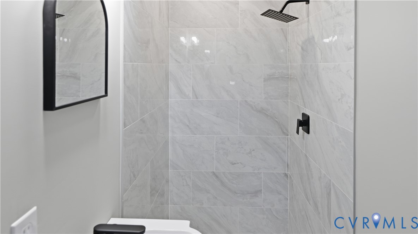
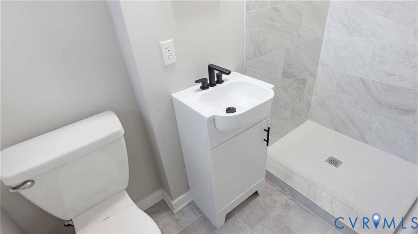
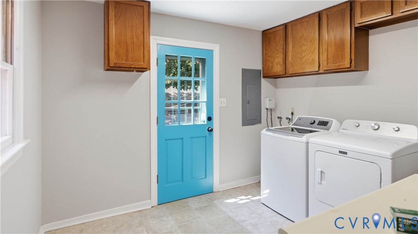
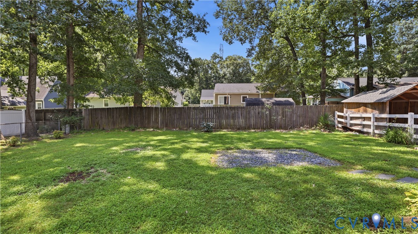
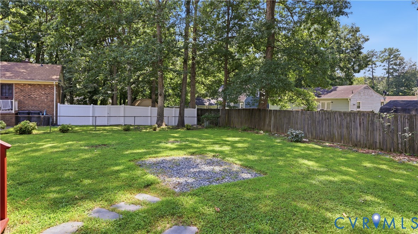
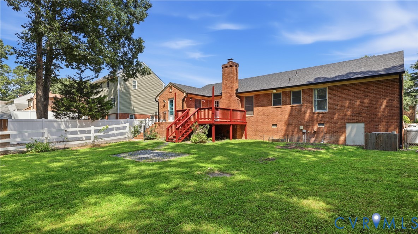
Thoughtfully updated 3-bedroom, 2-bathroom brick ranch in the Treemont subdivision of North Chesterfield, Virginia, offering an open-concept layout on a fenced 0.27-acre lot. The living room and family room walls have been removed to create a seamless open-concept living and family room area, centered around a brick fireplace. Luxury vinyl plank flooring runs throughout the home, with tile flooring in the kitchen and laundry room. Both full bathrooms have been completely renovated with new tile and new vanities, and the interior has been freshly painted throughout - all completed within the last two weeks.
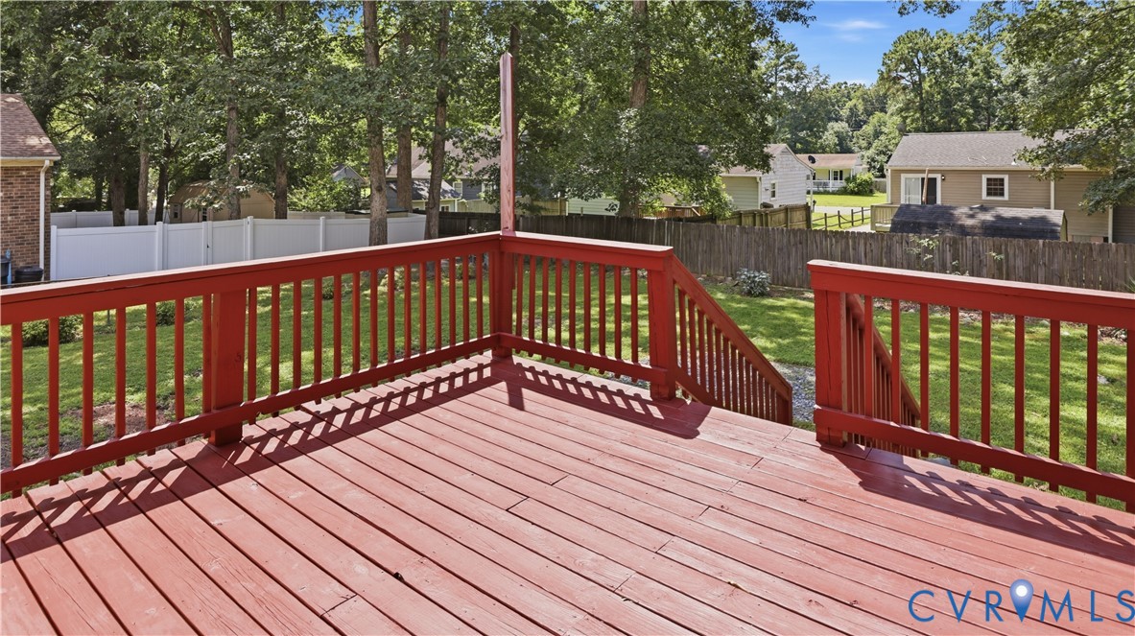
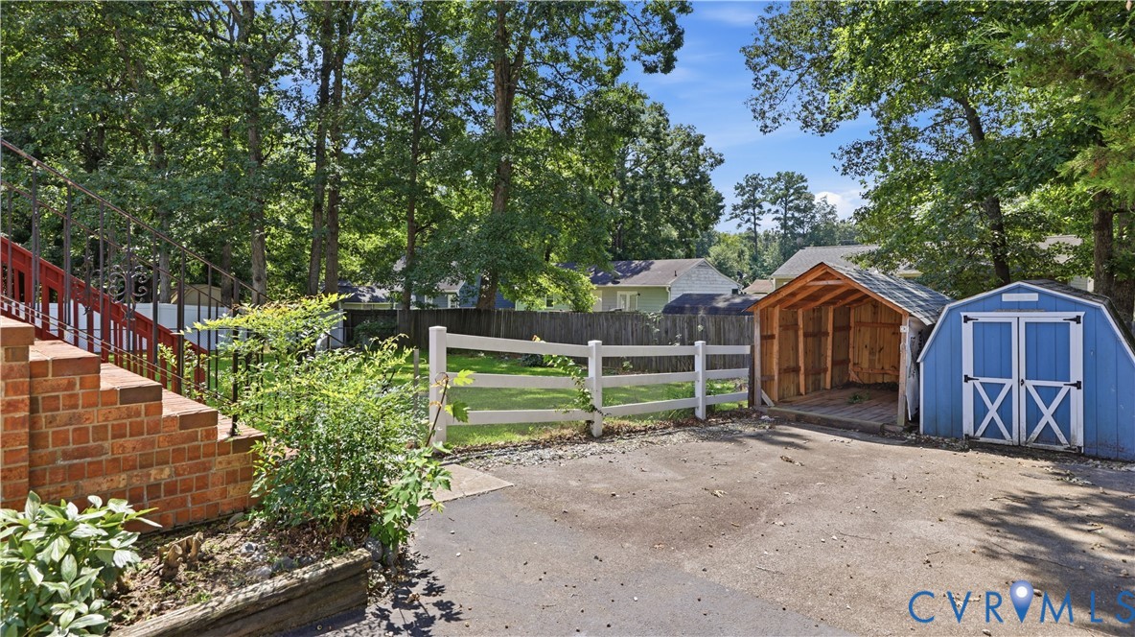
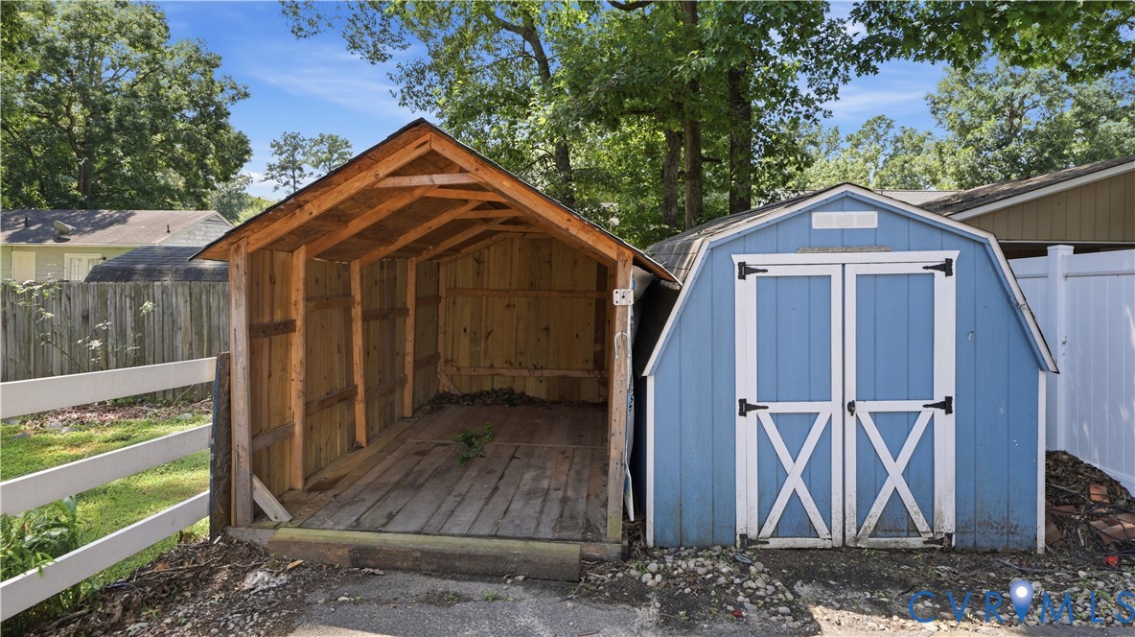
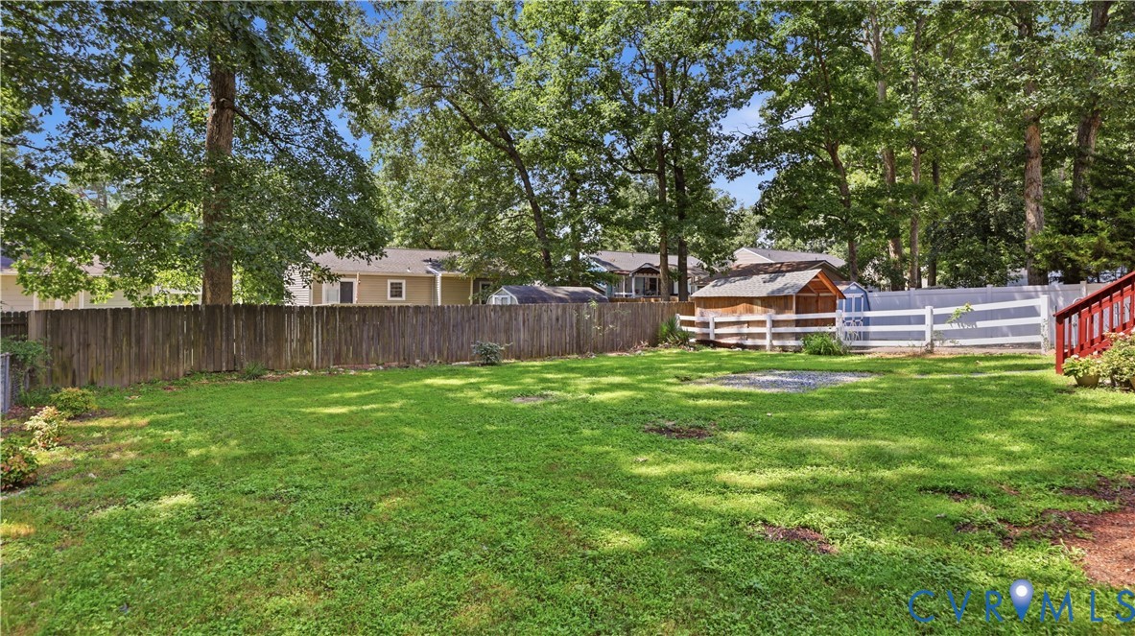
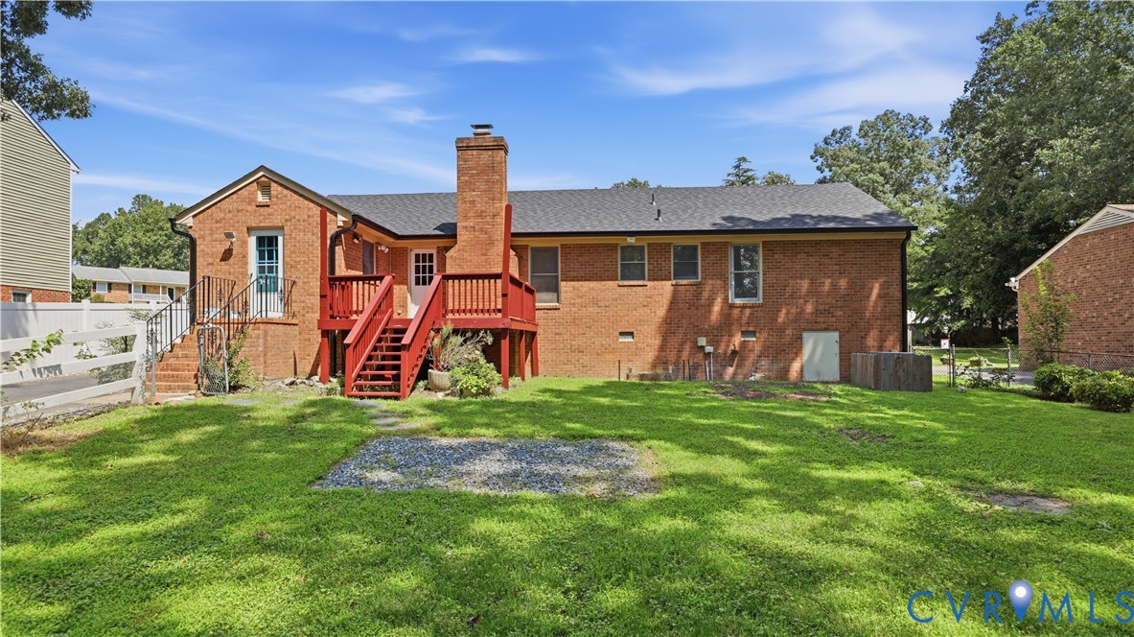
Major systems have been fully addressed: a new roof (installed 2 weeks ago), a new HVAC system (approximately 1 year old), an updated electrical panel, and professionally cleaned ductwork. This 1,686-square-foot ranch also features a large mud room with built-in cabinets, a formal dining area, and an eat-in kitchen. Outside, the fenced backyard includes a rear deck, a detached storage shed, and a paved driveway with ample parking - all set on a landscaped cul-de-sac lot.
Located in the Treemont subdivision of North Chesterfield in Chesterfield County, Virginia, this move-in ready home offers no HOA and easy access to Hopkins Road, Kingsland Avenue, and the shopping and dining along Iron Bridge Road. With a new roof, new HVAC, updated electrical, renovated bathrooms, and an open-concept redesign, this Chesterfield County ranch is ready for its next owner.

Overview

Open House
9/12/2026 1:00PM - 3:00PM EDT
Property Status
For Sale
Lot Size
0.27 Acres
MLS ID
2622676
Property Type
Residential
Year Built
1980

Features & Amenities

Architecture Styles
Ranch
Stories
1
Water Source
Public
Pool
None
Roof
Shingle
Lot Features
Cul-De-Sac
Parking
Driveway, Paved
Heat Type
Electric
Air Conditioning
Electric
Fireplace
Gas, Masonry
Appliances
Electric Water Heater
Sewer
Public Sewer
Other Exterior Features
Deck, Paved Driveway
Elementary School
Beulah
Middle School
Salem
High School
Bird
Sales Price
$365,000
Real Estate Tax
$2,830/yr

Downloads

4225 Kalanchoe Dr

Schedule a Tour

We would love to help you see this beautiful home! As a full-service brokerage, we can help you tour. Please submit an offer, and answer questions about the buying process.
Thank you

for your interest in 4225 Kalanchoe Dr, Chesterfield, VA 23237

4225 Kalanchoe Dr
Navigate

4225 Kalanchoe Dr
explore in 3d

Mortgage Calculator

Estimate your monthly mortgage payment, including the principal and interest, property taxes, and HOA. Adjust the values to generate a more accurate rate.
$0,000 Your Payment 20 15 65
$0,000 Your Payment

I'm Interested In

4225 Kalanchoe Dr

or Contact

Follow Us On Instagram